
Offers Over $1,175,000
Enquire

2

2

2
340/7 Halcyon Drive, Pimpama 4209 Gold Coast, QLD
Offers Over $1,175,000
Site 340 - Established Berwick
Stylish Interiors and a Sunny Outdoor Retreat
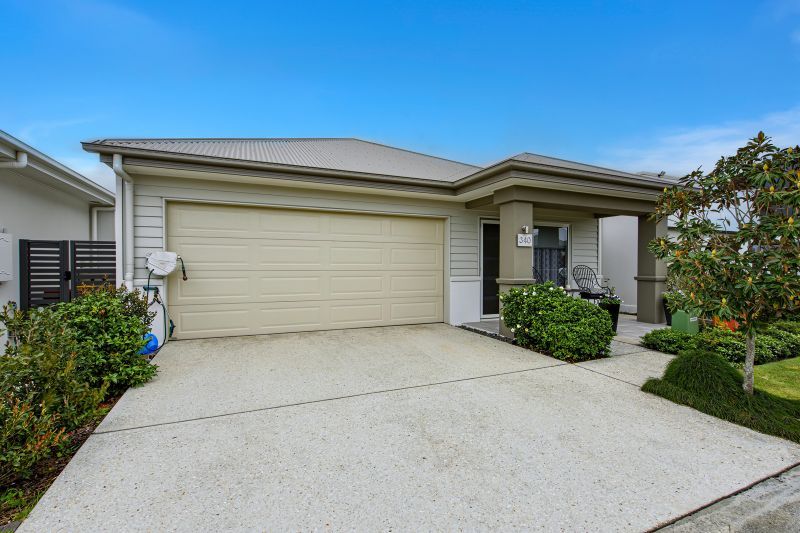
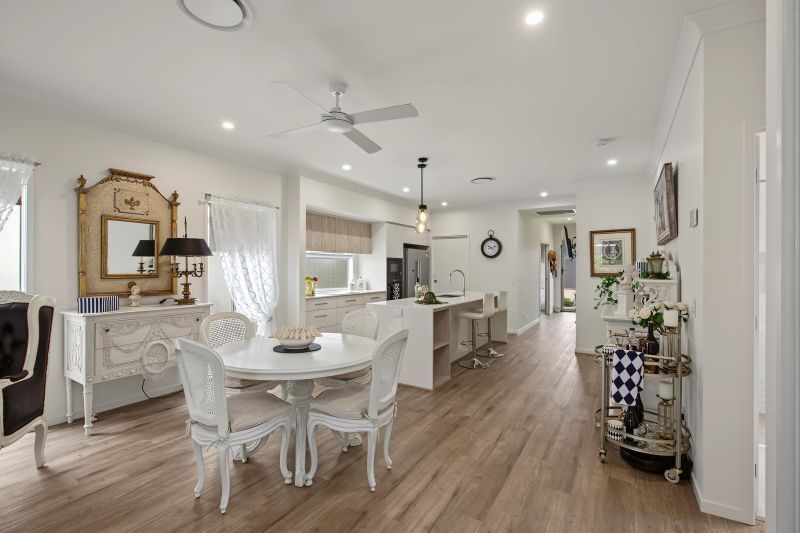
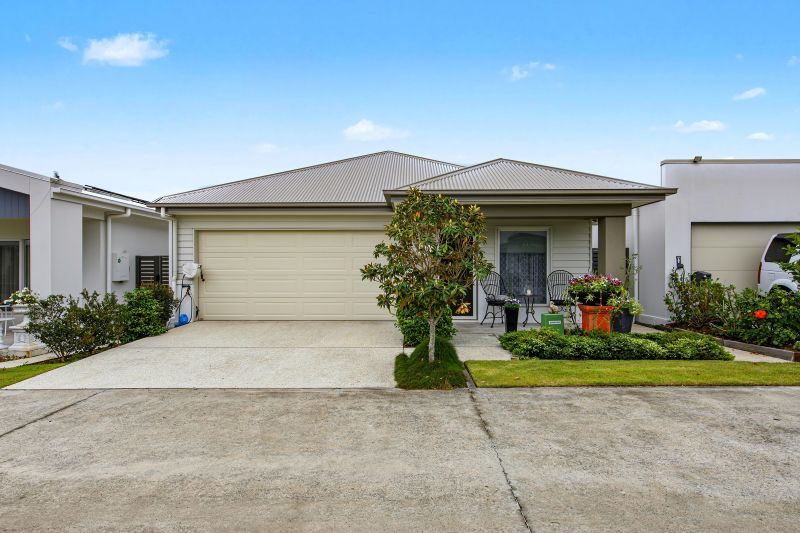
Designed for the over 50's lifestyle, this beautifully presented Berwick residence combines thoughtful design, quality finishes and low-maintenance living within the sought-after Halcyon Greens community. With light-filled interiors and an inviting outdoor entertaining area, it offers an appealing balance of comfort, convenience and easy living.
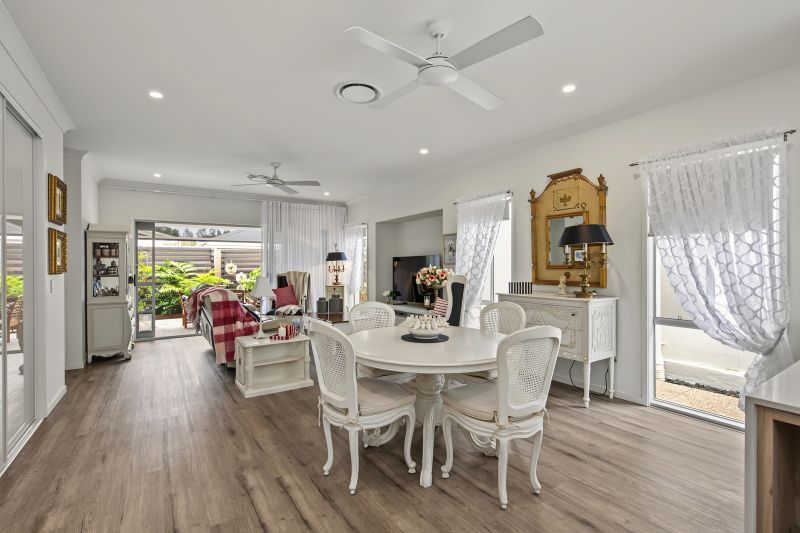
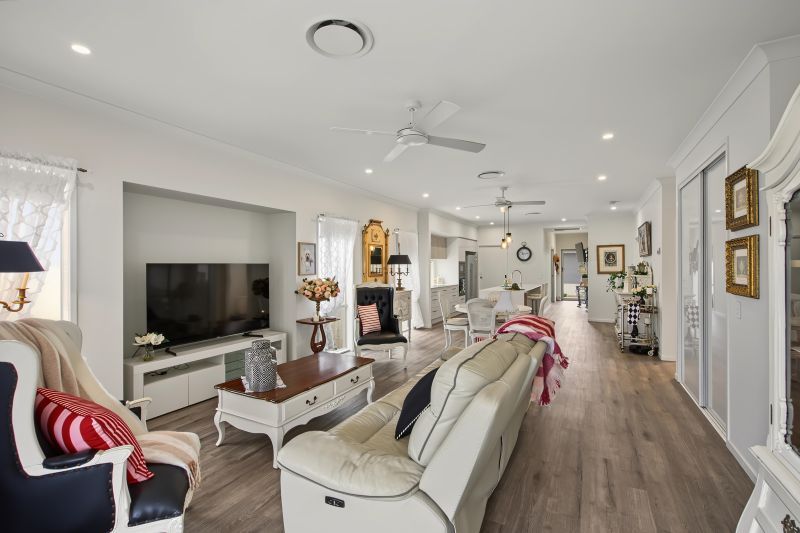
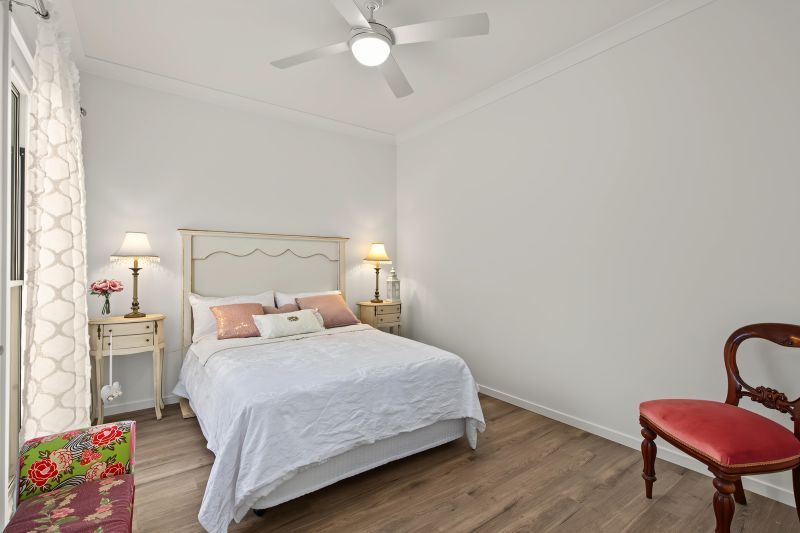
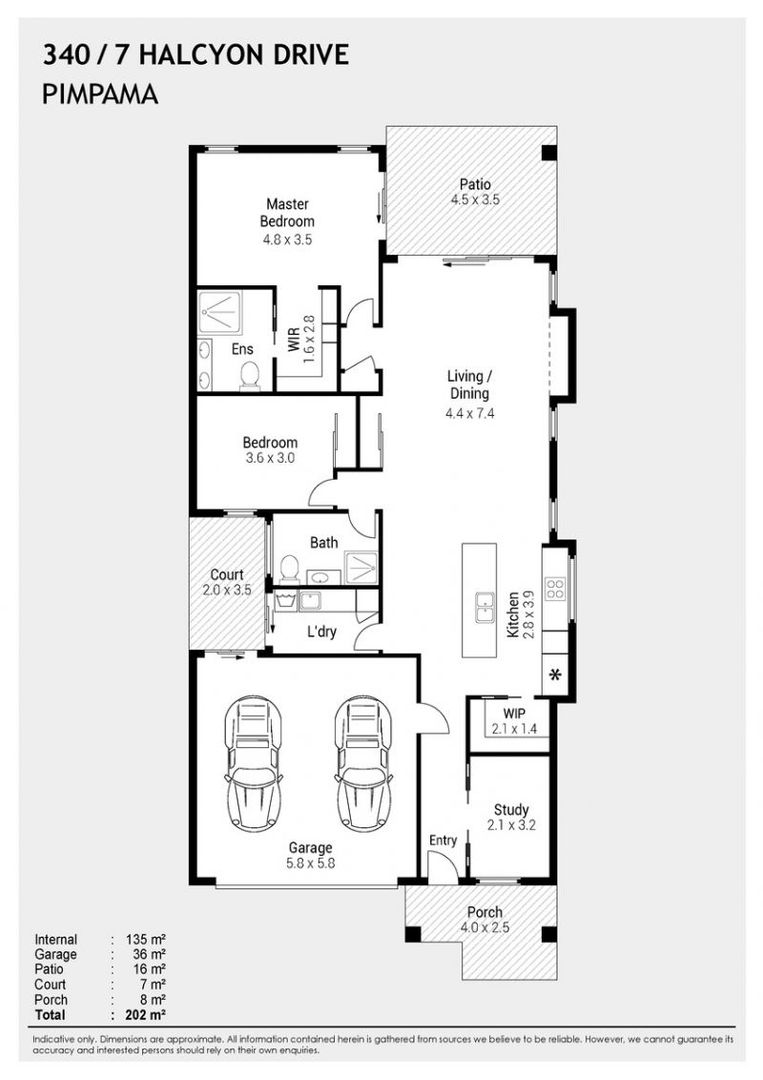
Completed in July 2021, the home offers an impressive 202m² floorplan on a manageable 270m² allotment. Two generous bedrooms, a separate study and spacious open-plan living areas provide plenty of flexibility, complemented by contemporary finishes, Godfrey Hirst Apollo hybrid flooring and soft sheer curtains.
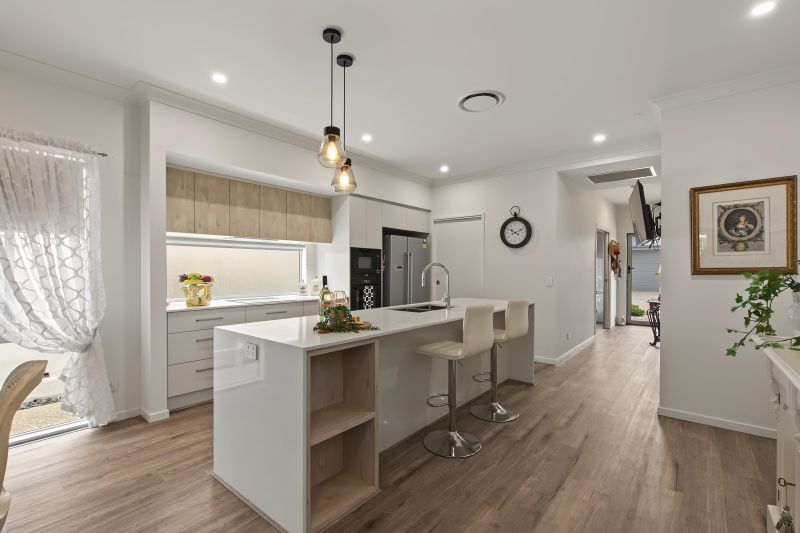
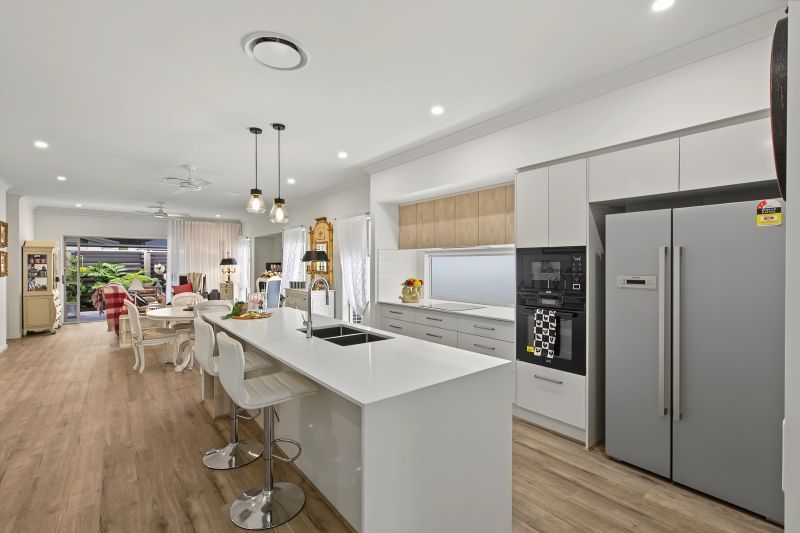
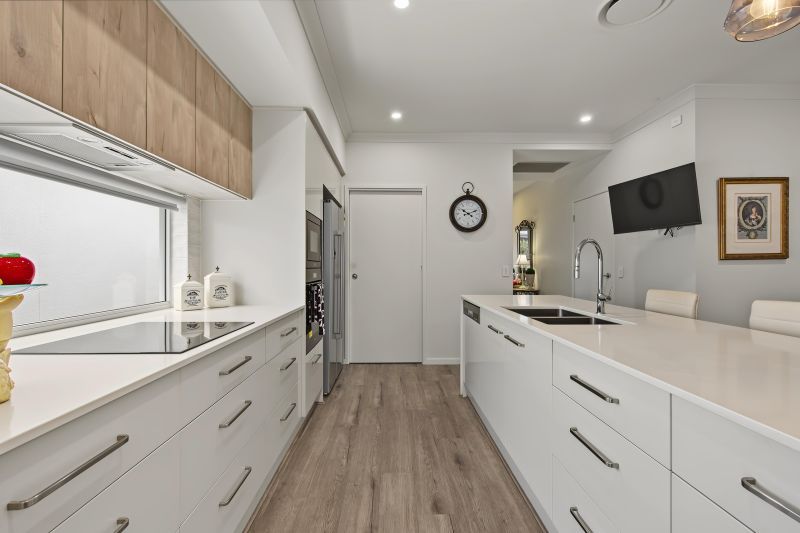
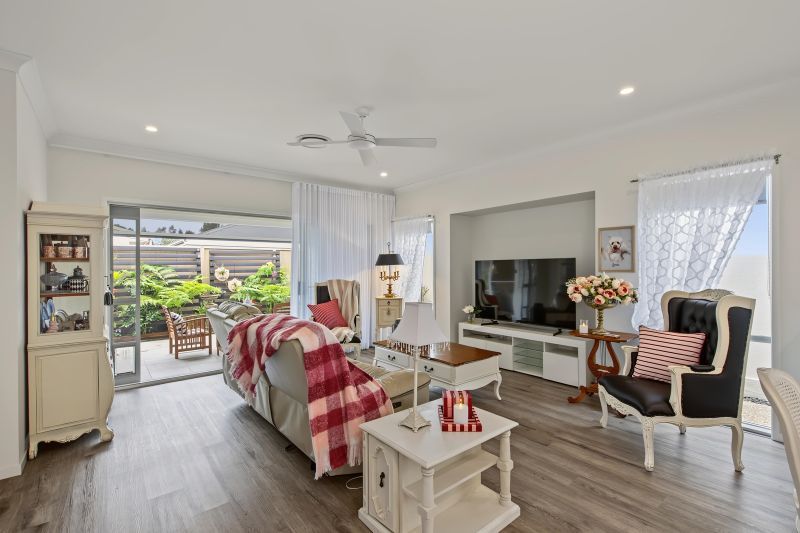
At the heart of the home is a beautifully appointed kitchen featuring two-pack cabinetry, a 20mm stone island benchtop, quality Franke appliances and a large walk-in pantry. The adjoining dining and living areas flow seamlessly through expansive stacker doors to the covered rear patio, creating an ideal setting for relaxed entertaining.
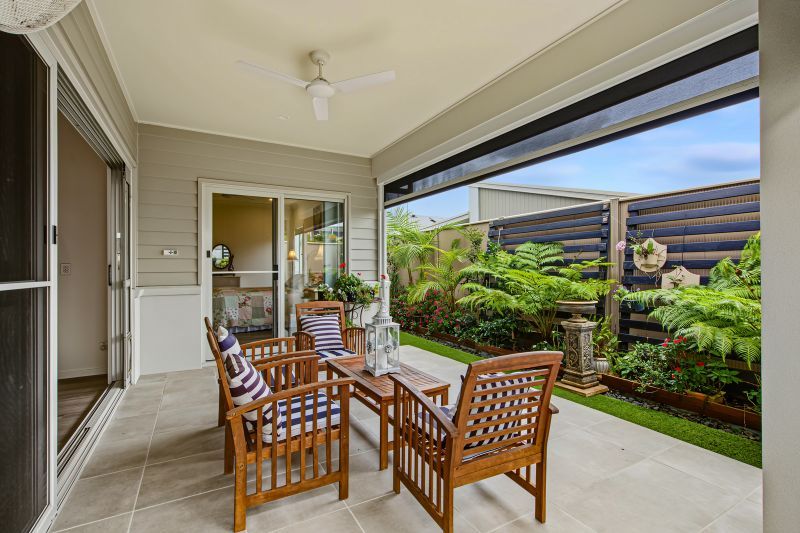
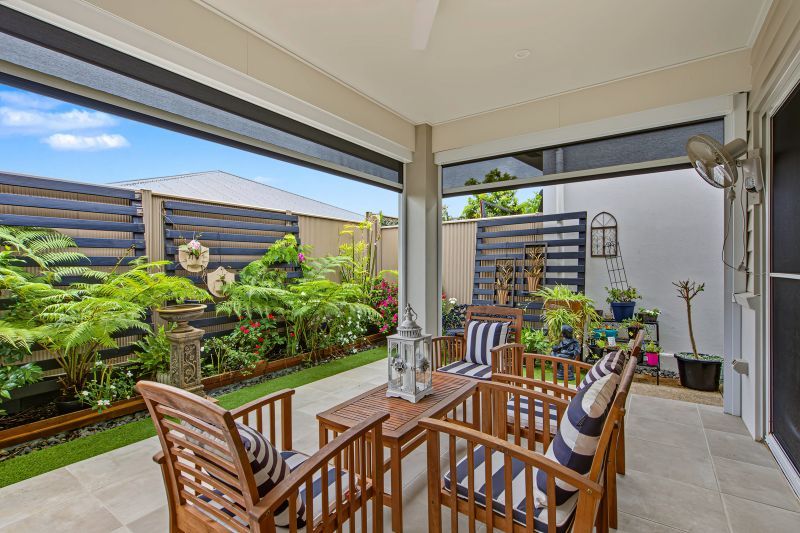
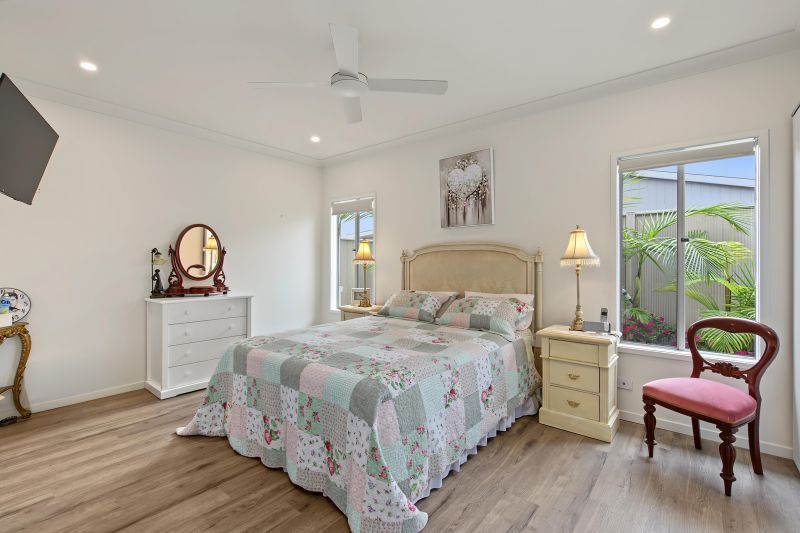
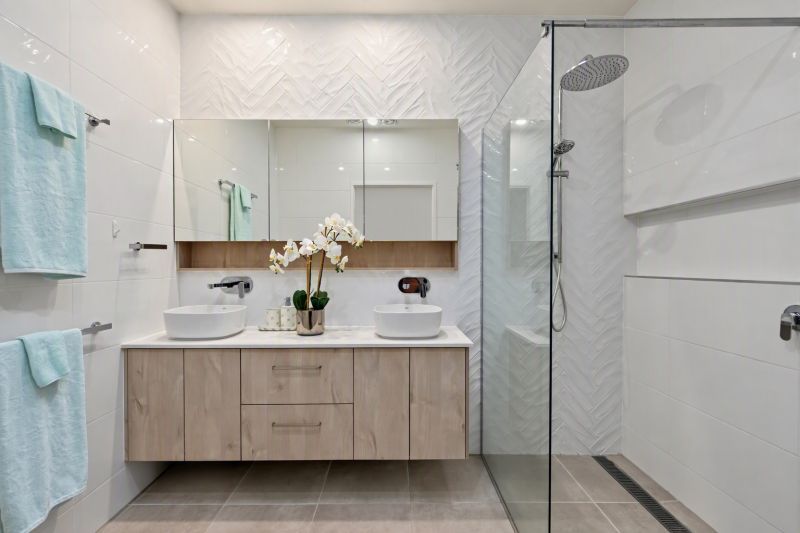
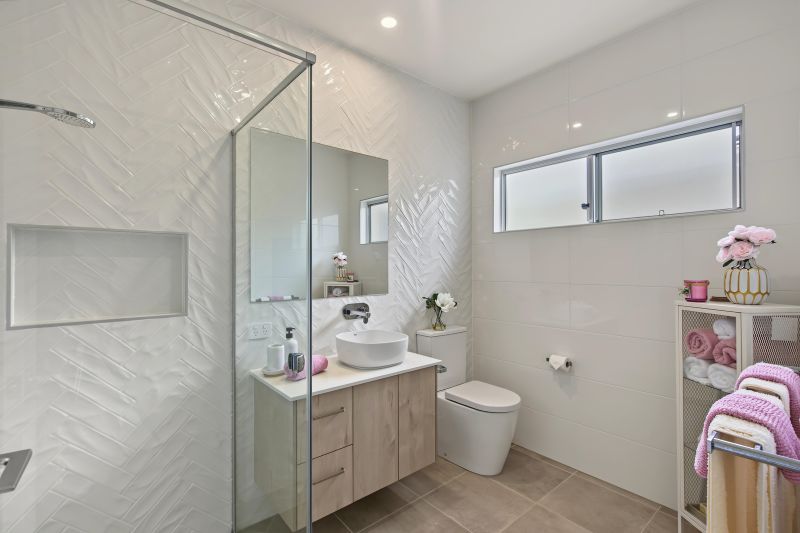
The outdoor entertaining area is enhanced by its desirable northern aspect, remote-controlled privacy blinds and established, low-maintenance gardens, creating a comfortable and inviting retreat to enjoy throughout the seasons. The generous main bedroom also enjoys direct patio access, along with a spacious walk-in wardrobe and stylish ensuite with floor-to-ceiling tiling and dual shower heads.
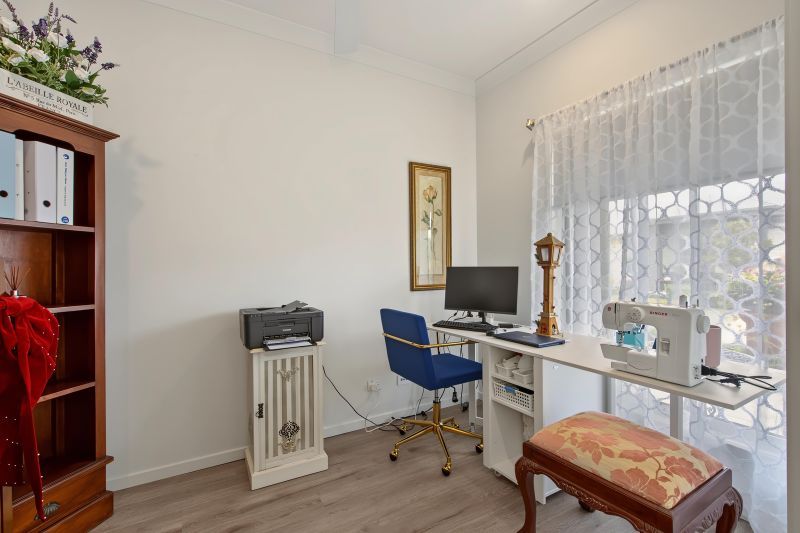
The second bedroom is conveniently located alongside the main bathroom, providing a welcoming space for visiting family and friends. A separate study with double cavity sliding doors offers flexibility as a home office, reading room or hobby space.
Practical features include a well-equipped laundry, generous storage and a double garage with convenient access to the drying courtyard. Year-round comfort is provided by 10kW Daikin ducted reverse-cycle air-conditioning and ceiling fans, while a 5kW solar system and Rheem solar hot water add further appeal.
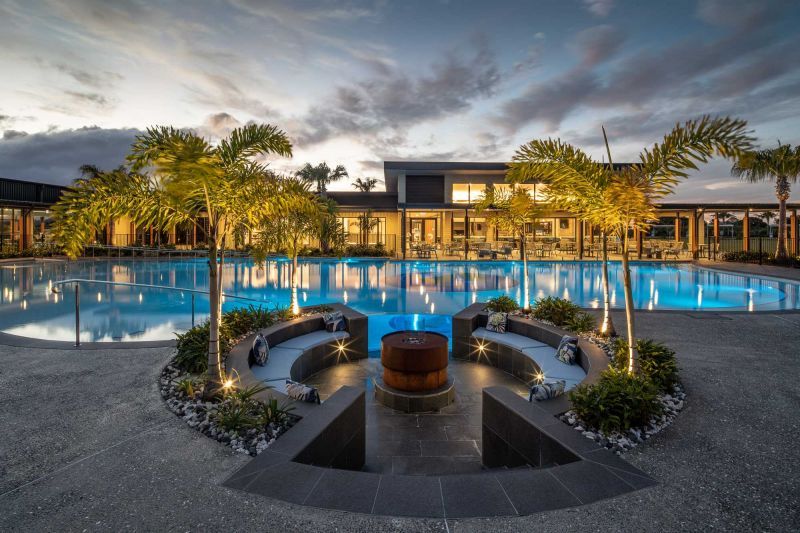
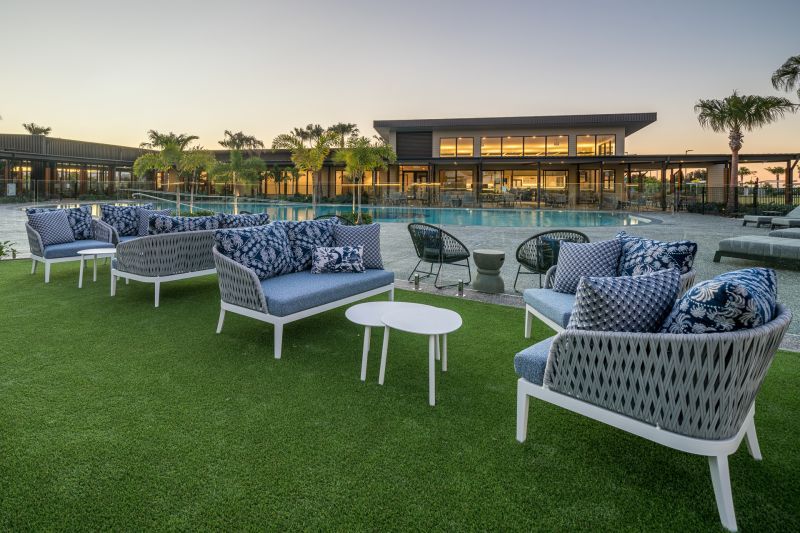
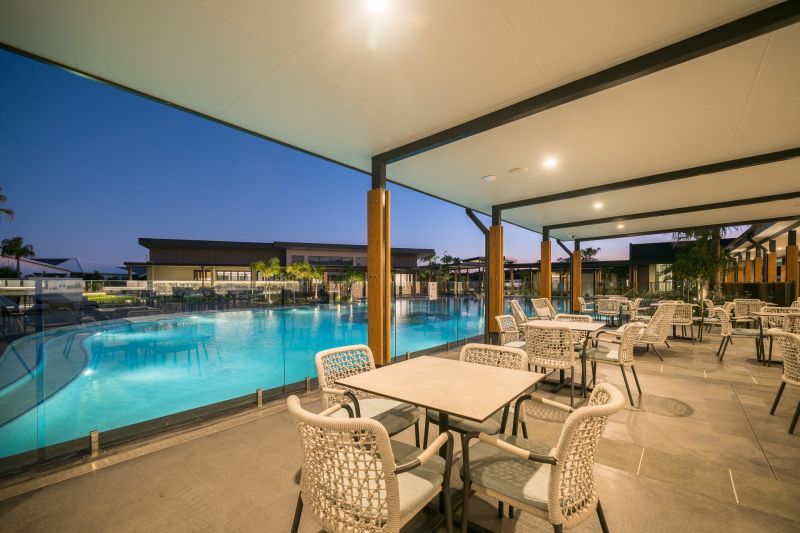
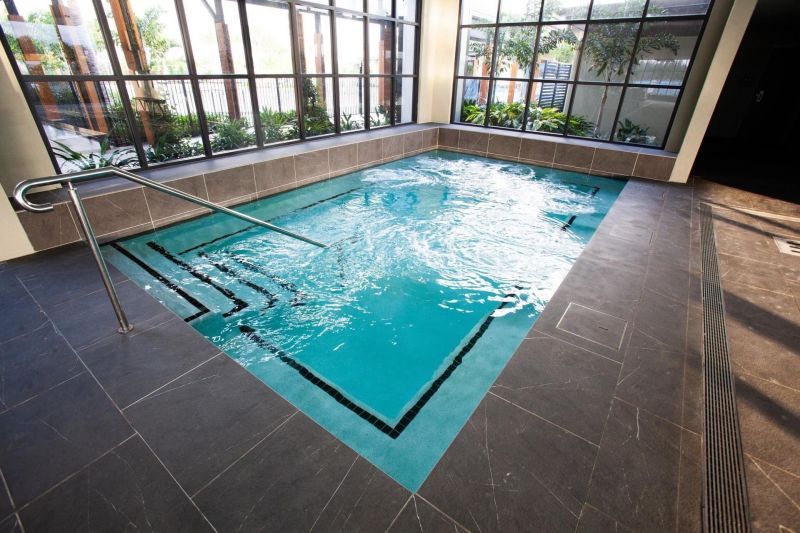
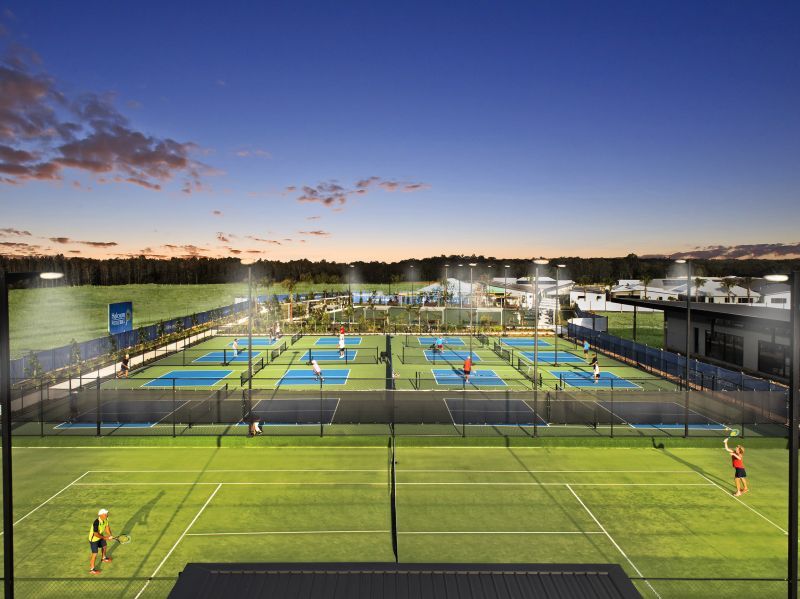
Beyond your front door, Halcyon Greens offers a vibrant lifestyle community where recreation, relaxation and social connection can all be part of daily life.
• Contemporary Berwick design completed in July 2021, offering 202.64m² of beautifully planned living.
• Desirable north-facing rear aspect with covered outdoor entertaining patio and established gardens.
• Two generous bedrooms, two bathrooms and a separate study with double cavity sliding doors.
• Stylish kitchen featuring two-pack cabinetry, 20mm stone island benchtop and quality Franke appliances.
• Spacious walk-in pantry with extensive shelving and excellent storage options.
• Open-plan dining and living areas with a dedicated television recess and expansive patio stacker doors.
• Generous main bedroom with direct patio access, walk-in wardrobe and ensuite with dual shower heads.
• Quality Godfrey Hirst Apollo hybrid flooring, sheer curtains and floor-to-ceiling bathroom tiling.
• 10kW Daikin ducted reverse-cycle air-conditioning, ceiling fans, 5kW solar system and Rheem solar hot water.
• Covered entertaining patio with remote-controlled privacy blinds, double garage and convenient drying courtyard access.
Your next chapter at Halcyon Greens could begin right here. With its welcoming interiors, quality inclusions and north-facing entertaining area, Site 340 offers an easy-care home designed to make the most of the over 50's lifestyle. Contact us today to arrange your private inspection.
Neighbourhood
Pimpama, Gold Coast
Move down the page to see the local summary, nearby places, and the map.
What’s Nearby

 7 min walk
- Halcyon Dr near Gainsborough Dr 7 min walk
- Gainsborough Dr at Terrace Street 15 min walk
- Gainsborough Dr at Terrace Street 3 min drive
- Yawalpah Rd at Gainsborough State School 5 min drive
- Gainsborough Dr at Kinglake Crescent 15 min walk
- Swan Rd at Aquila Reserve 5 min drive

- Bim'bimbah Park 4 min drive
- Aquila Reserve 6 min drive
Neighbourhood Map
Scroll further to view the map
What would you like to see on the map?
Property Features
Features
- Pets Allowed
- Retirement Village
- Air Conditioning
- Built-ins
Facilities
- Swimming Pool
- Tennis Courts
- Entertainment Area
Locations
- Close to Shops
- Close to Parklands
Other
- Courtyard
- Remote Garage
- Secure Parking
- Resort Property
Property Location
Explore the neighborhood and see what's nearby
- New property alerts
- Save searches & properties
- Newsletter
- My property value
Join the new member centre